Villa Serene
- Location
- Napa Valley, California
- Style
- Contemporary Estate
- Completed
- 2025
- Area
- 11,300 sq ft
A family of stone pavilions laid across a hillside vineyard, linked by gardens rather than corridors.
Villa Serene occupies a south-facing slope in the Oak Knoll district, among eleven acres of Cabernet vines the owners continue to farm. The estate is composed as five pavilions — main house, guest house, pool house, cellar and studio — set along the contour so that each holds its own view across the valley.
The owners wanted a home that could hold three generations at once without anyone feeling crowded. The pavilions give each part of the family its own place; the gardens between them are where everyone meets.
Tuscan farm compounds, where a collection of buildings forms a single home.
The pavilions follow the existing vine rows. Not one row was removed.
Five pavilions connected by gravel paths, an olive allée and a covered loggia.
Each pavilion has a principal view and a secondary garden aspect, so rooms change character through the day.
A working cellar for the estate's own wine, and a long table beneath the loggia for harvest dinners.
Design Story
An estate measured in footsteps.
Distances between the pavilions were set by walking the site with the owners — how far is a pleasant walk to the pool with a morning coffee, how far should the guest house sit from the children's rooms. The masterplan was drawn from those walks.
The fieldstone came from a single quarry in Sonoma County. Our masons varied the coursing by building: tighter at the main house, looser and more rustic at the cellar.
“Everyone has their own place here, and the garden pulls us back together.”
Material Palette
- Hand-dressed Sonoma fieldstone
- Lime-washed plaster
- Aged French oak
- Clay roof tile
- Unlacquered brass
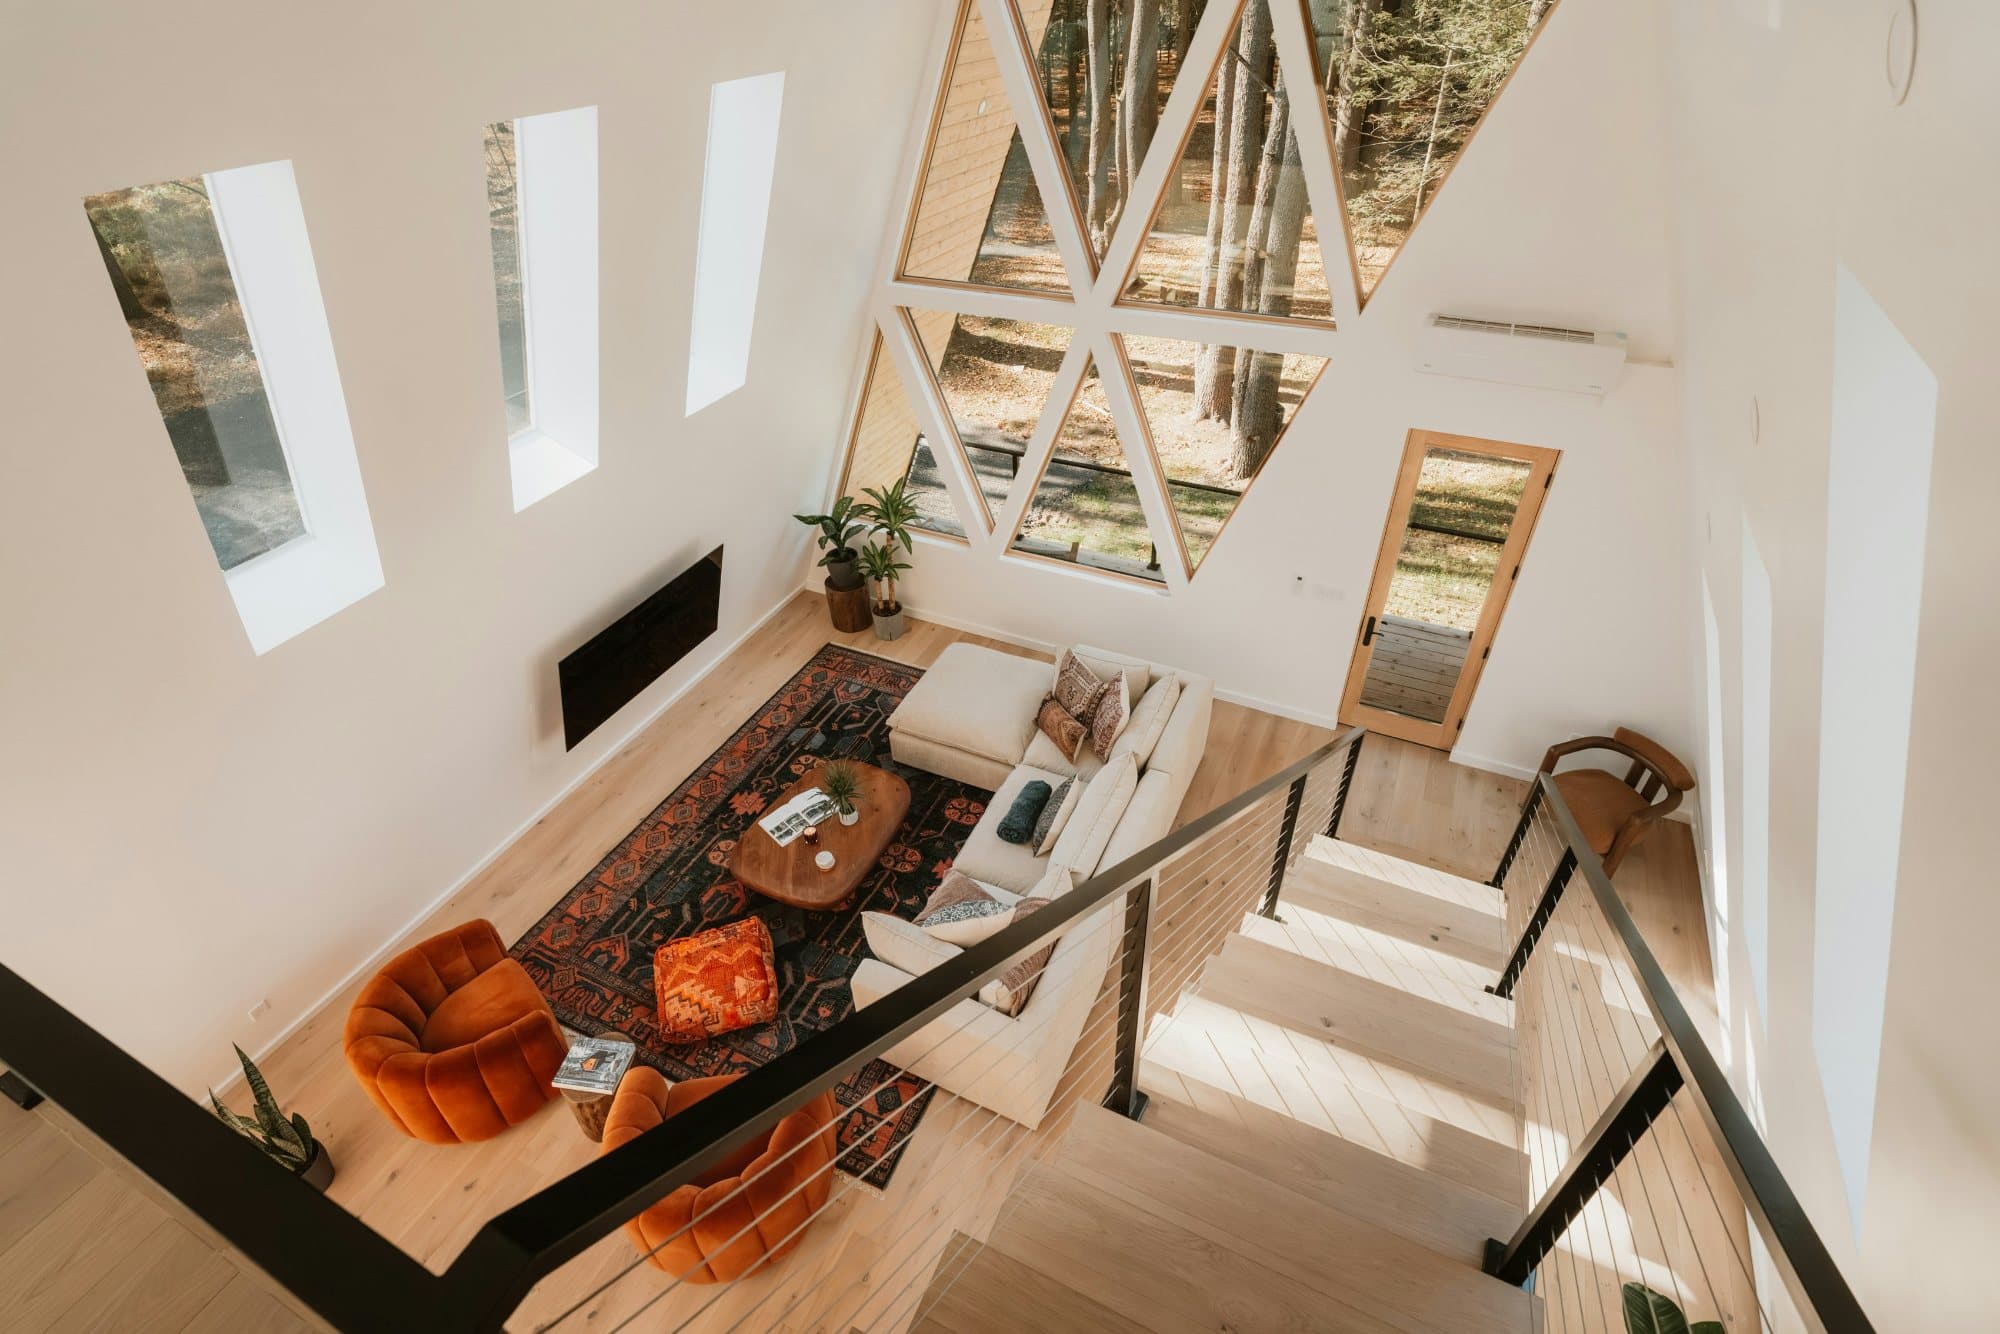
The Ridgeline Residence
Aspen, Colorado · Contemporary Mountain Residence