The Ridgeline Residence
- Location
- Aspen, Colorado
- Style
- Contemporary Mountain Residence
- Completed
- 2023
- Area
- 9,400 sq ft
Three stone volumes set into a south-facing slope, each turned a few degrees toward a different peak.
The site sits at 8,600 feet on a shoulder of Red Mountain, where the land falls steeply toward the Roaring Fork Valley. Rather than level the slope, the house steps down it in three volumes — arrival, living and sleeping — joined by a glazed spine that frames the ridge to the west.
The owners, a family of five who spend winters skiing and summers on the trails, asked for a house that would feel sheltering in a February storm and wide open in July. The answer was mass where the weather arrives, and glass where the view does.
The stacked shale outcrops above the property, which break in long horizontal bands.
Every volume is cut into grade, so the roofline never rises above the ridge behind it.
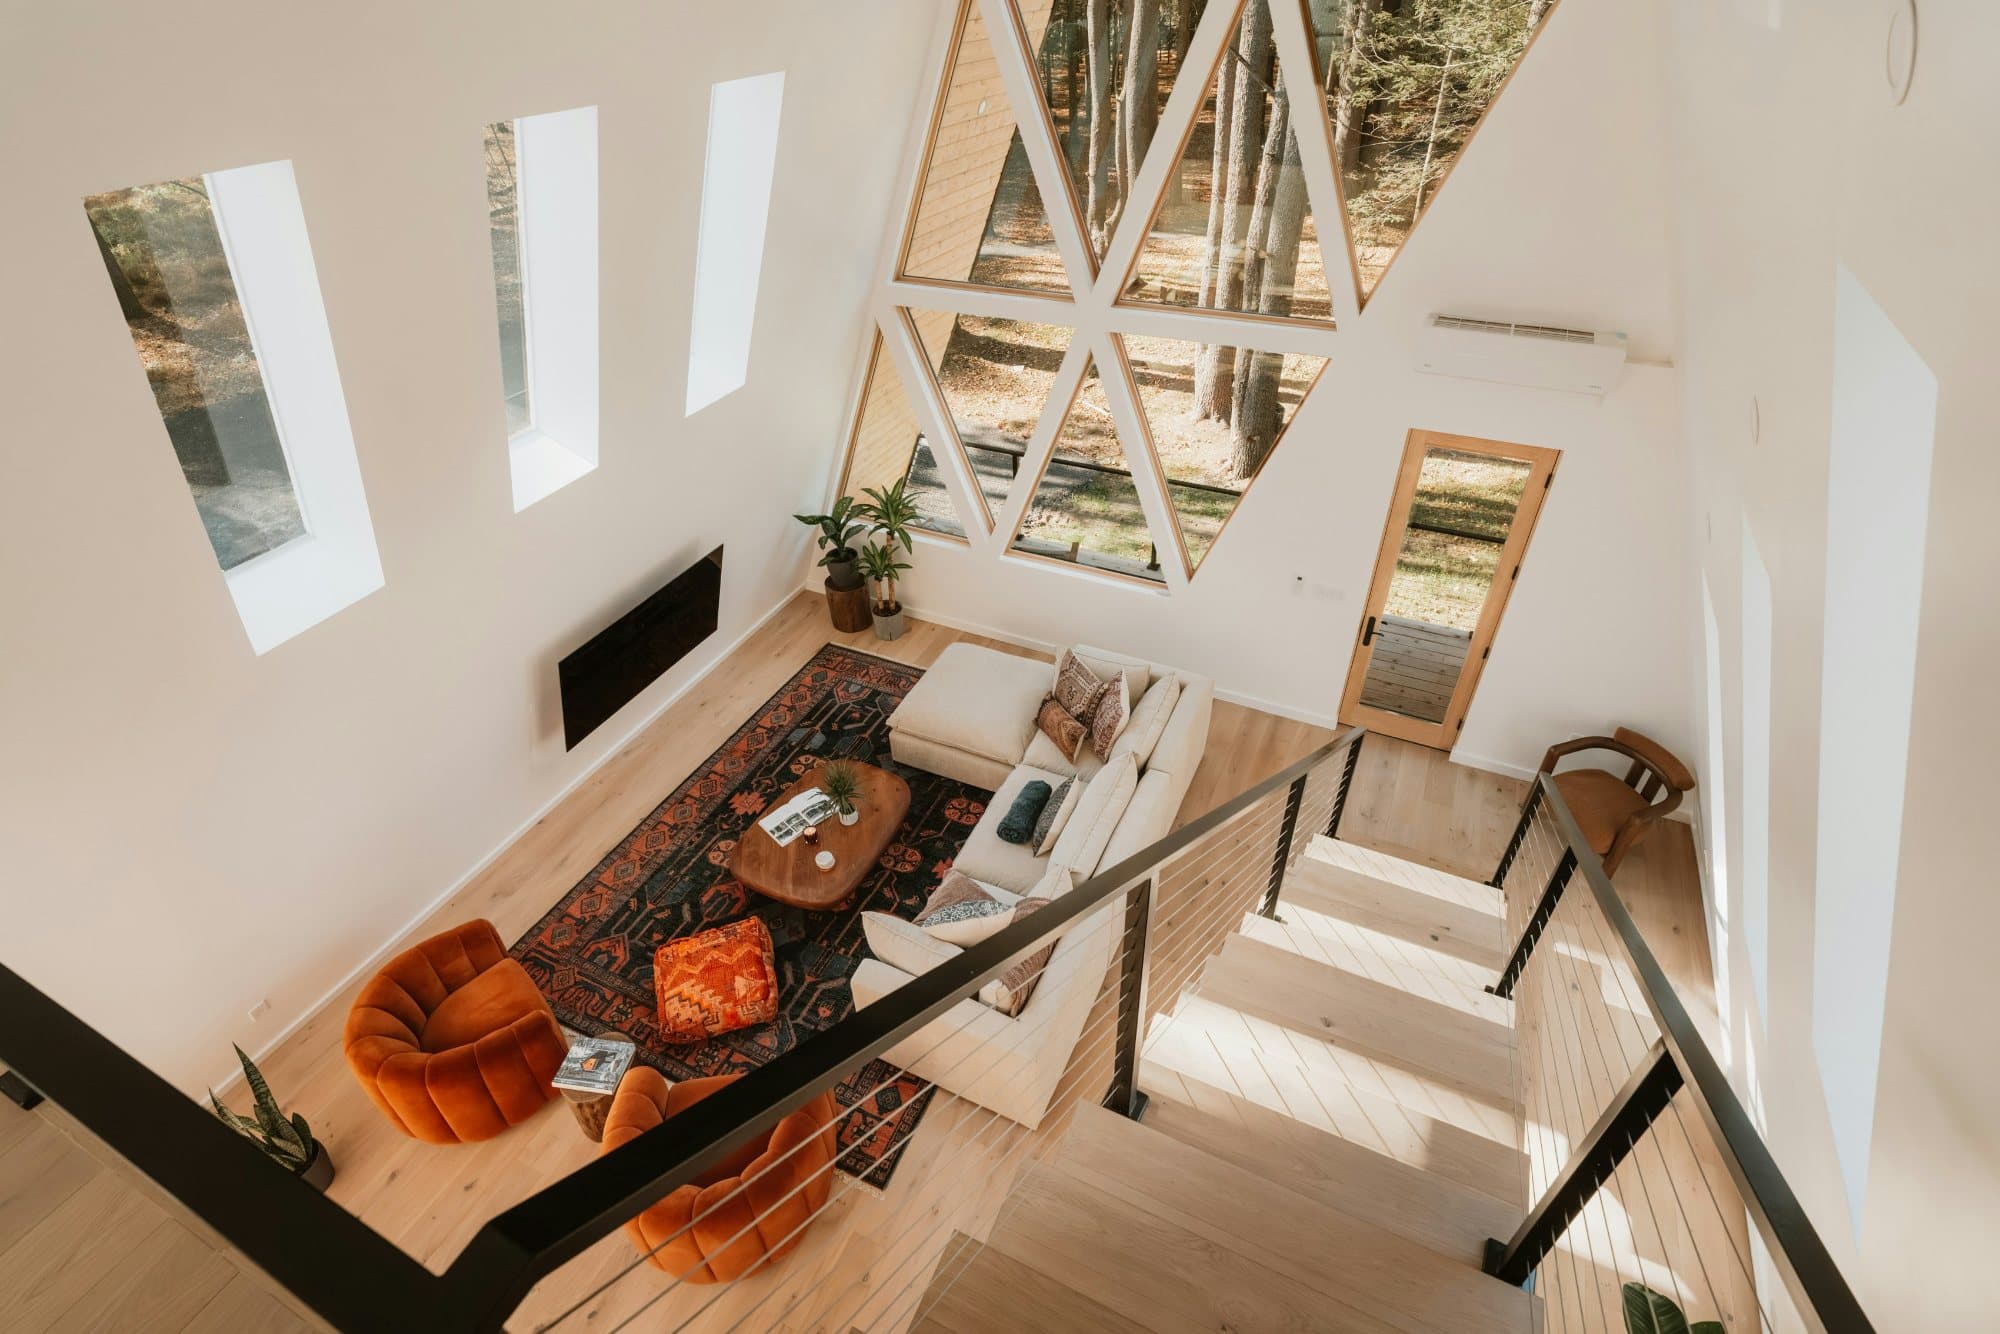
Living spaces occupy the middle volume; bedrooms sit lower, quieter and closer to the aspen grove.
Clerestories along the north wall carry even daylight into the kitchen through the short winter days.
A boot room, ski workshop and drying hall sit at the entry — the house is planned around how the family actually arrives.
Design Story
Mass where the weather arrives. Glass where the view does.
The hardest decision was how much glass the house could carry. At this altitude, heat loss and snow load argue against large openings; the view argues for nothing else. With the architects, we concentrated the glazing along a single west-facing plane, then engineered a steel moment frame inside the sandstone walls to carry it without a visible column.
Construction ran across two winters. The stone was laid by a three-person masonry crew who stayed on site for fourteen months, sorting every delivery by colour and bed height before a single course went up.
“We asked for a house that felt like it had always been there. It feels as though it grew out of the hill.”
Material Palette
- Split-face Colorado buff sandstone
- Board-formed concrete
- Charred larch cladding
- Bronze-anodised window frames
- Rift-sawn white oak
Casa Solis
Scottsdale, Arizona · Desert Modern