Casa Solis
- Location
- Scottsdale, Arizona
- Style
- Desert Modern
- Completed
- 2022
- Area
- 7,150 sq ft
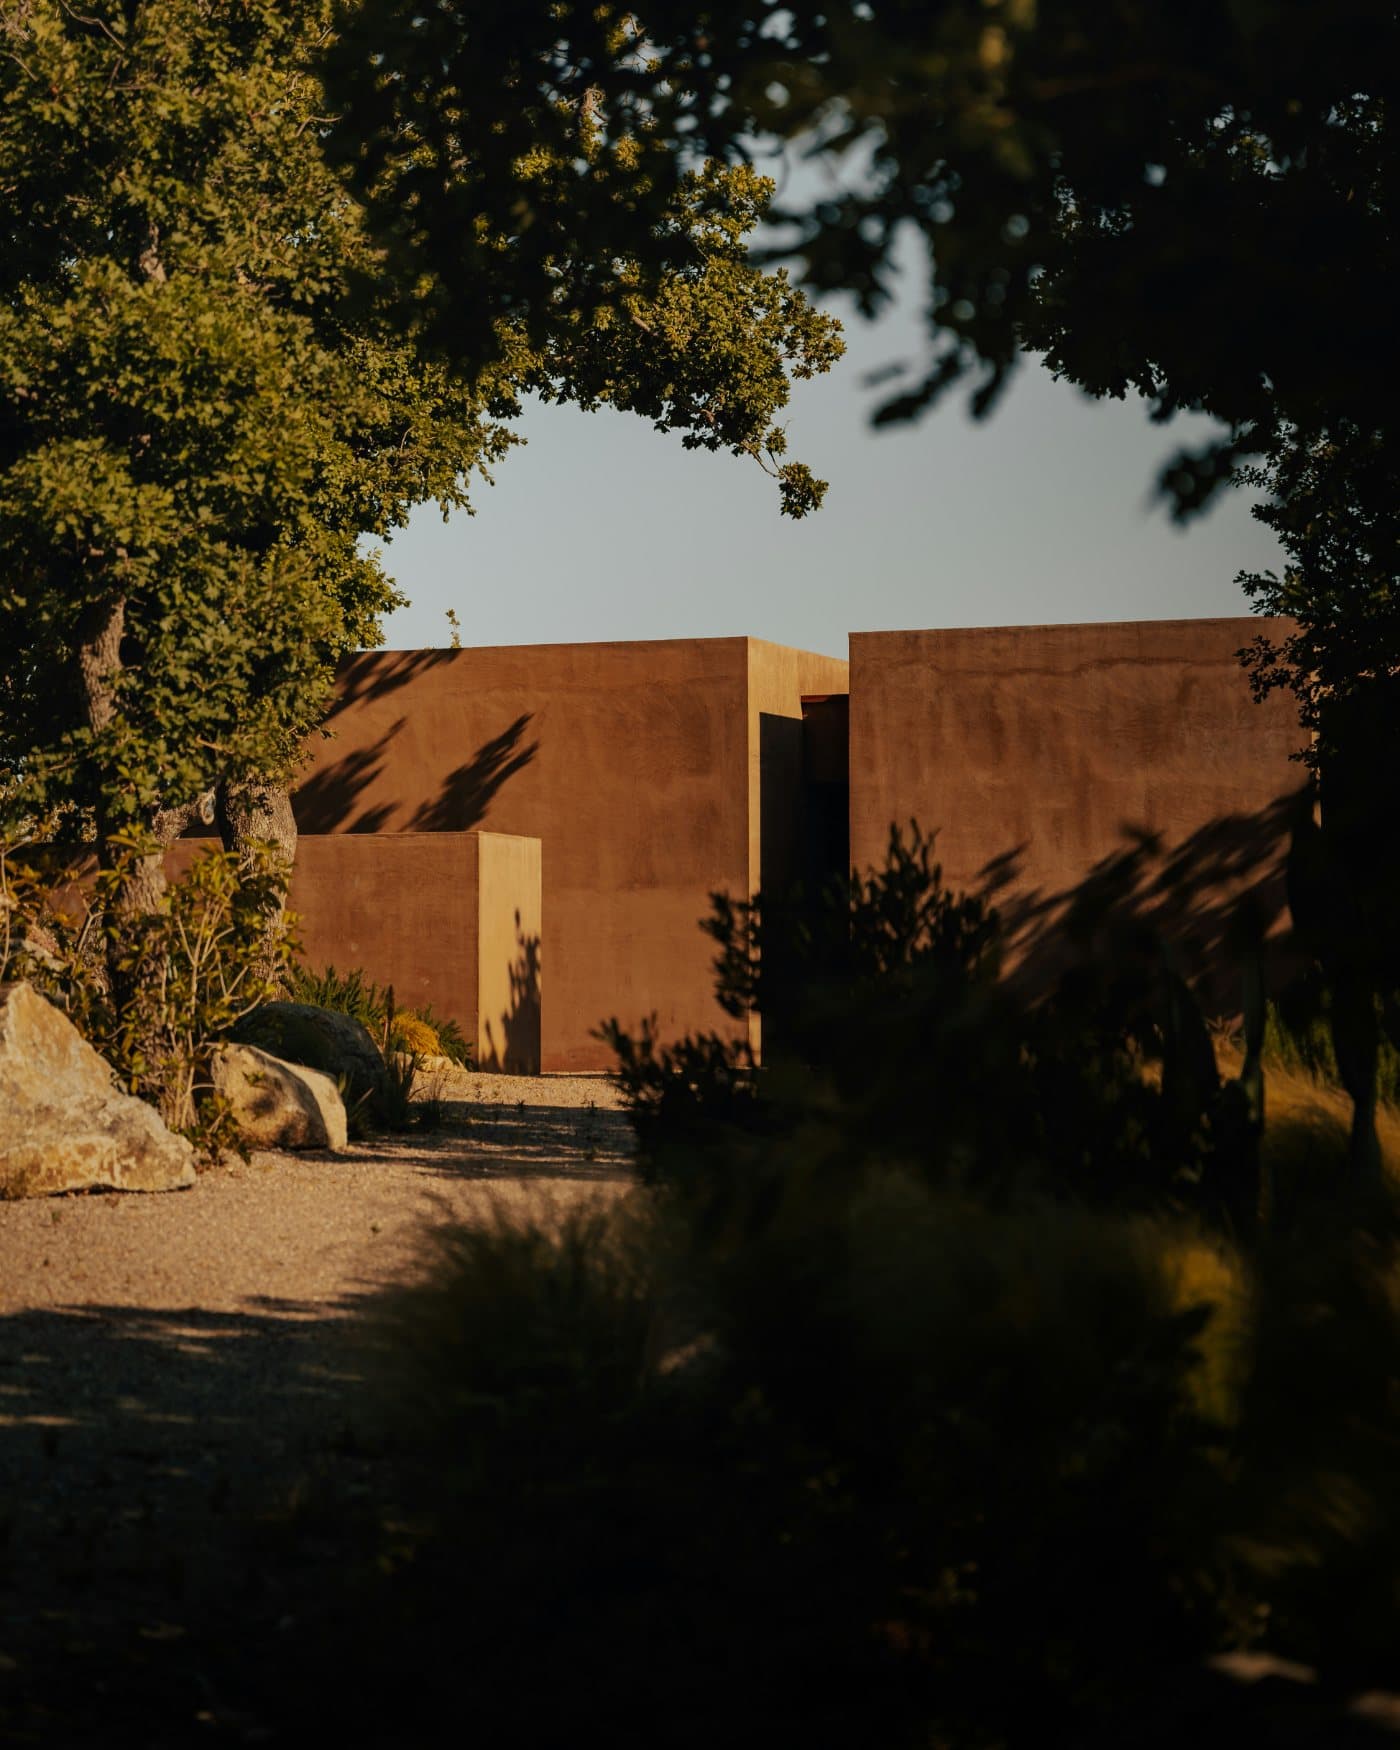
A low, walled house that treats shade as its primary building material.
Casa Solis occupies four acres of Sonoran upland at the foot of the McDowell Mountains. The house is drawn as a series of thick rammed-earth walls running east to west, with rooms slipped between them like pages in a book. Deep overhangs hold the summer sun at bay; in winter it reaches the back of every room.
The owners, both physicians, wanted a house for long evenings outside and quiet mornings in. Every principal room opens to a shaded court, and the house has no formal front — only a long garden wall and a single cedar door.
The adobe compounds of northern Sonora, and the way their walls hold the cool of night well into the afternoon.
The house follows a natural wash across the site. Native palo verde and saguaro were tagged, boxed and replanted.
Five parallel walls define four bands: arrival, living, courtyard and sleeping.
Openings face north and south only. East and west walls are solid, save for narrow slots that track the solstice.
An outdoor kitchen and sleeping porch extend the house through the cooler months, when it is lived in almost entirely outdoors.
Design Story
Shade, drawn as carefully as the walls.
Rammed earth is slow. Each wall was compacted in eight-inch lifts from soil excavated on site, blended with a small proportion of cement and tested weekly. The colour shifts slightly with every pour, so the walls record the order in which they were built.
The overhangs were modelled against a full year of sun data before the roof framing was set. In June, not a square foot of glass receives direct light after ten in the morning.
“We spend more of our lives outside than in. That was exactly the point.”
Material Palette
- Rammed earth from on-site soil
- Hand-troweled lime plaster
- Western red cedar
- Honed travertine
- Blackened steel
The Pacific House
Malibu, California · Coastal Contemporary