The Atelier Approach
Considered at
every step.
Exceptional homes are the result of thoughtful collaboration, careful planning, and an unwavering attention to detail.
Our Philosophy
Six convictions
that shape
every house.
- i.
Collaborative design
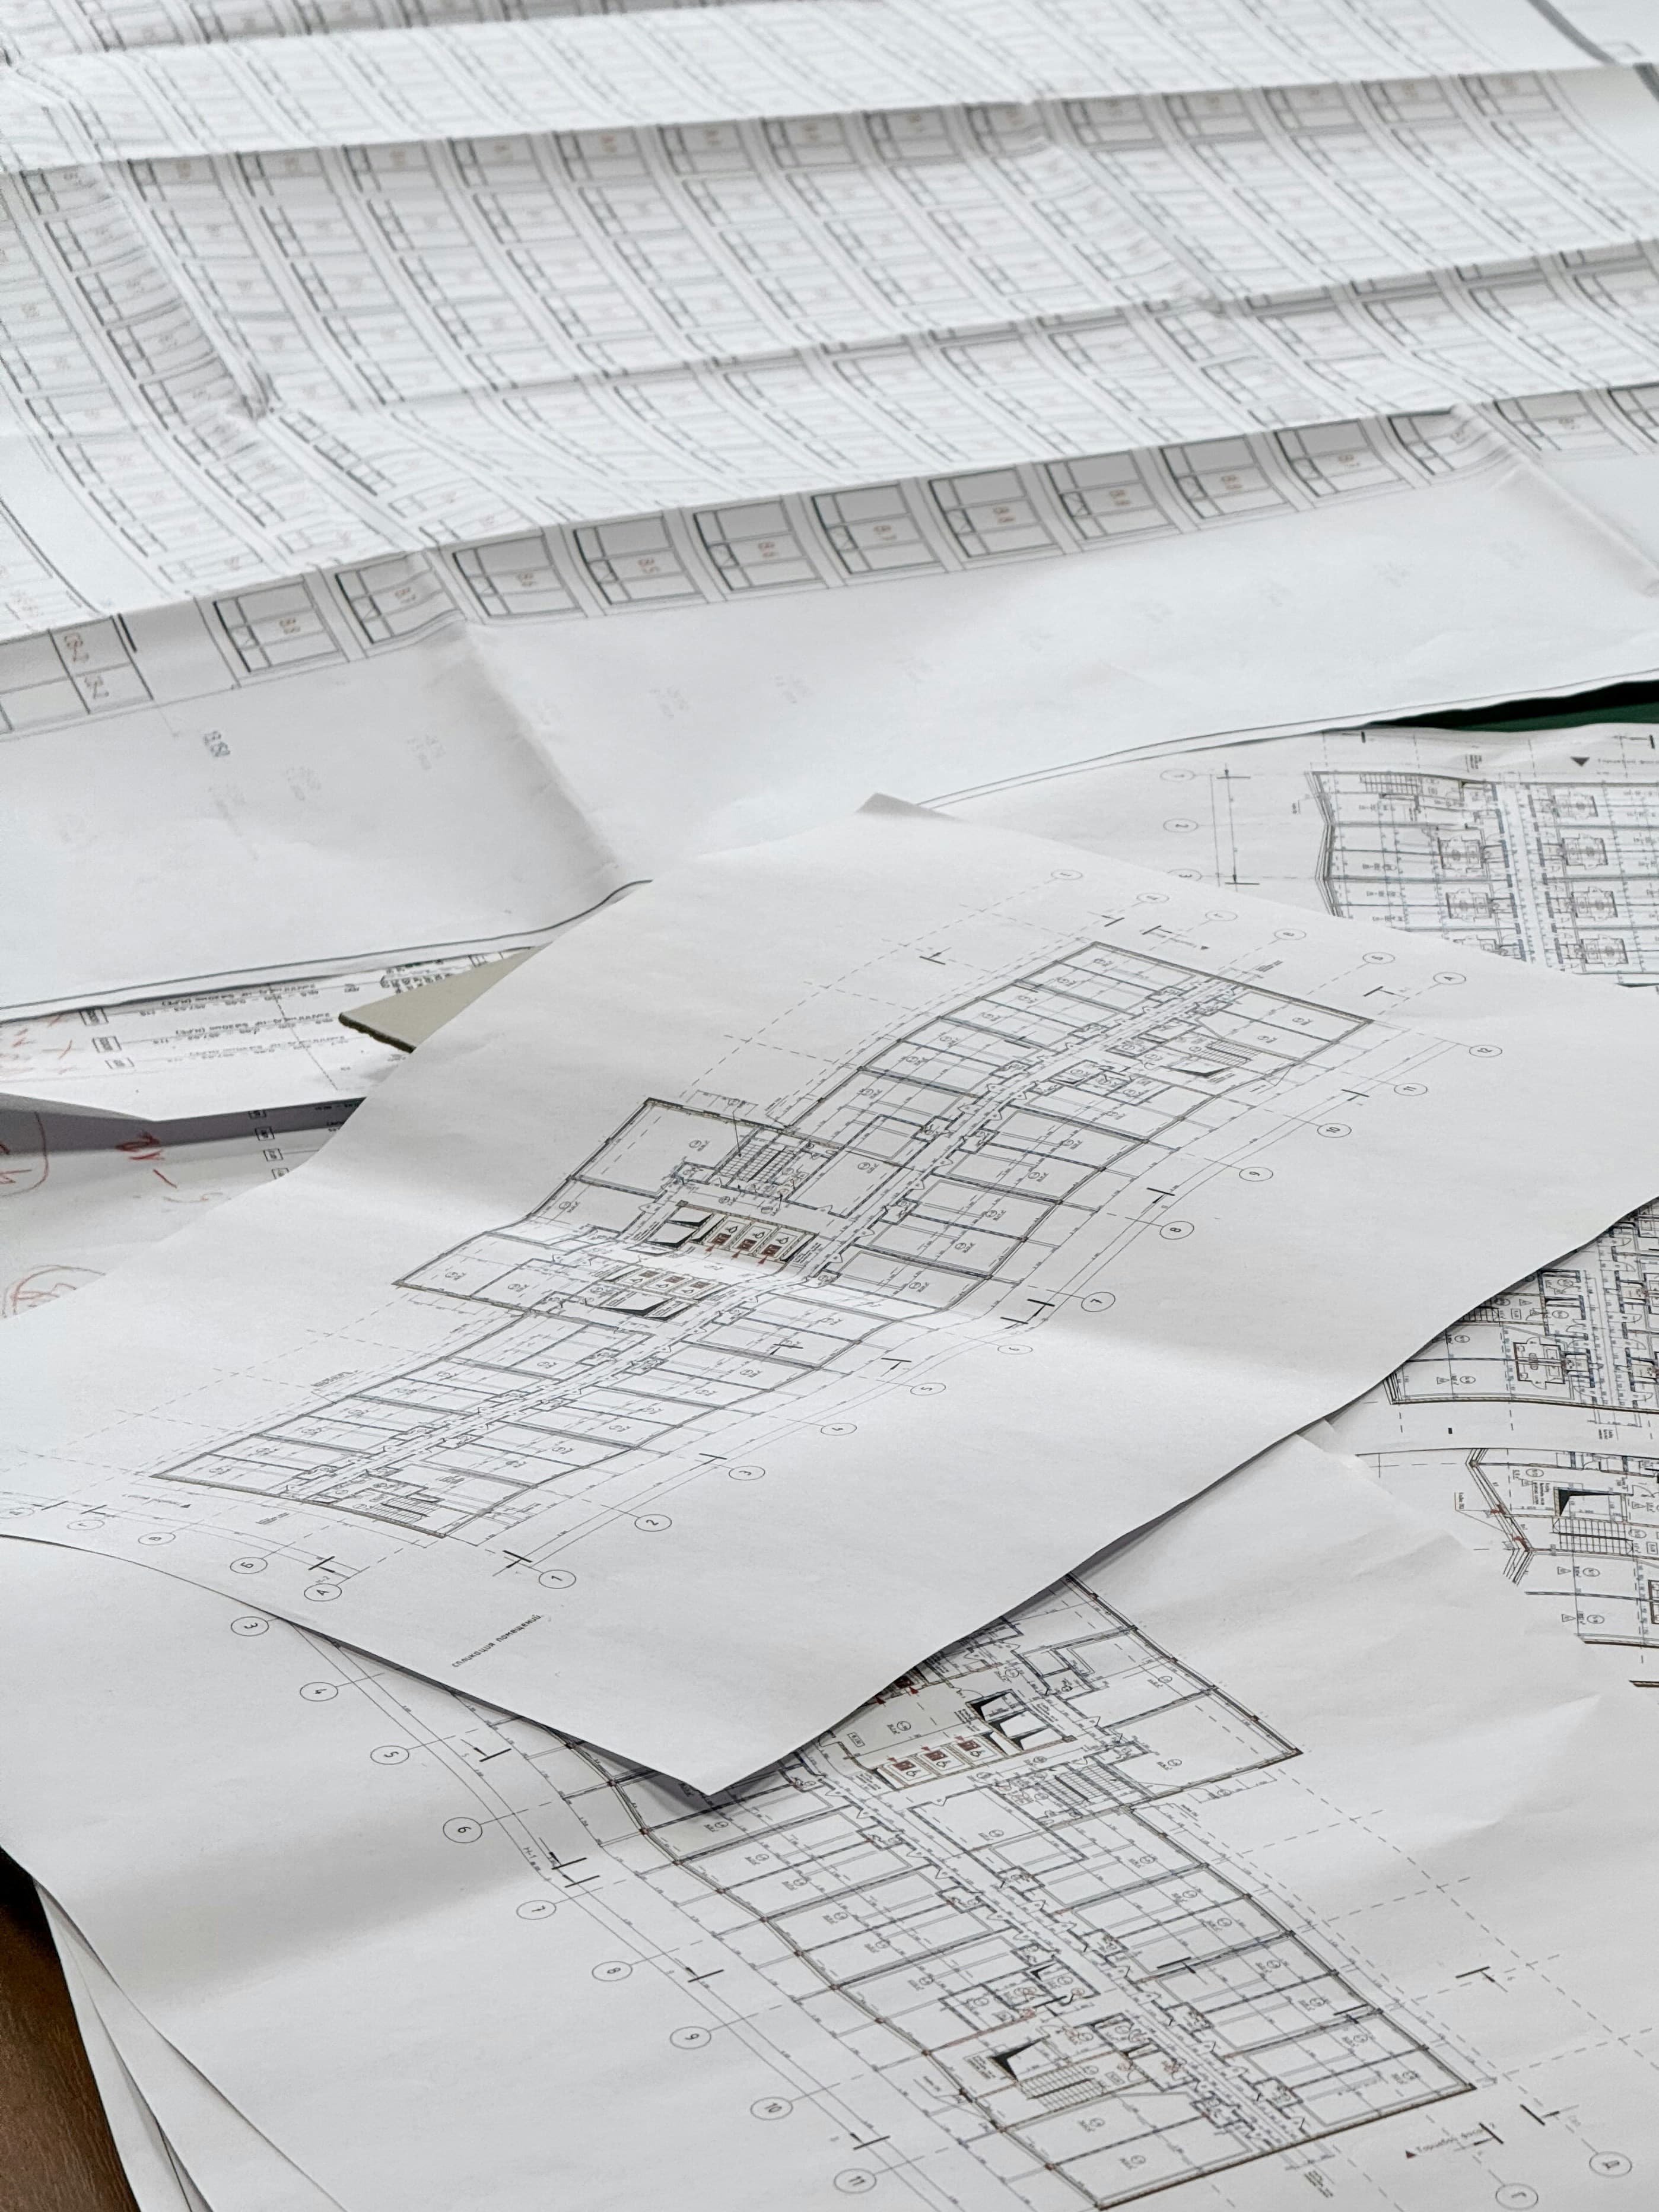
We join a project before the first drawing, not after the last. A builder at the design table catches problems while they are still lines on paper — and finds opportunities the drawings alone would miss.
- ii.
Material selection
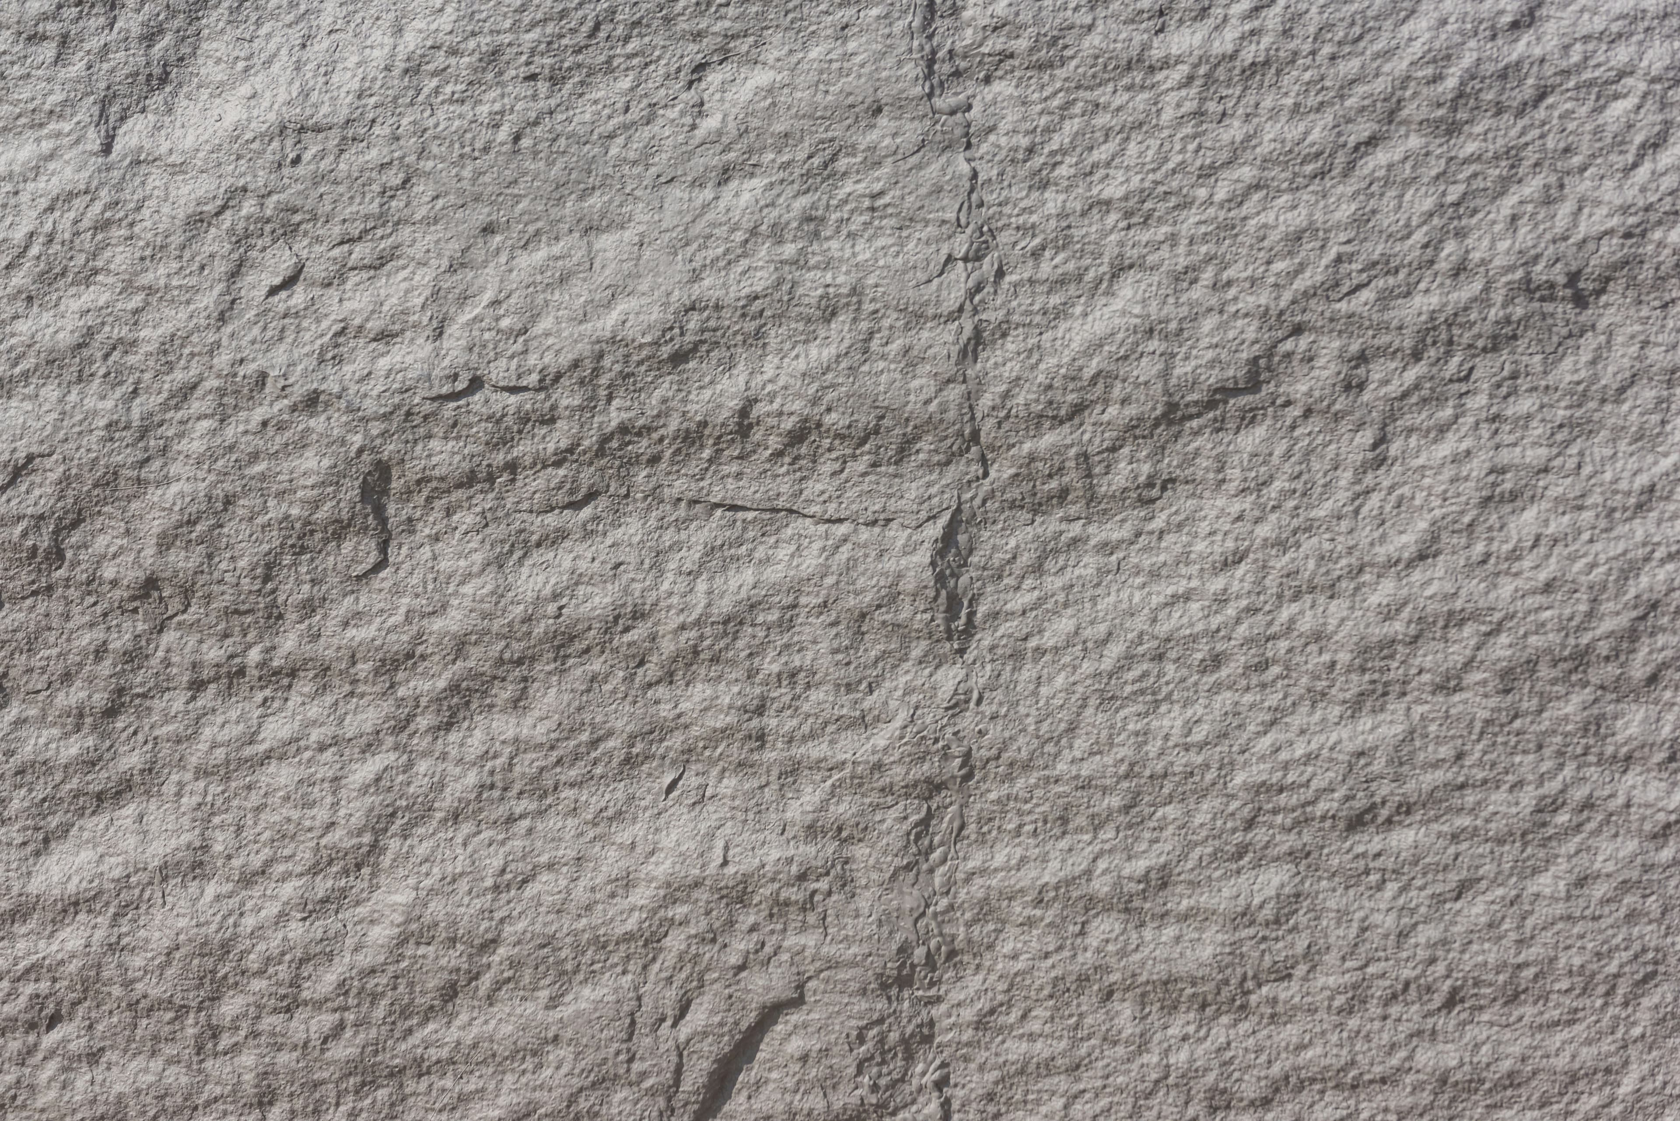
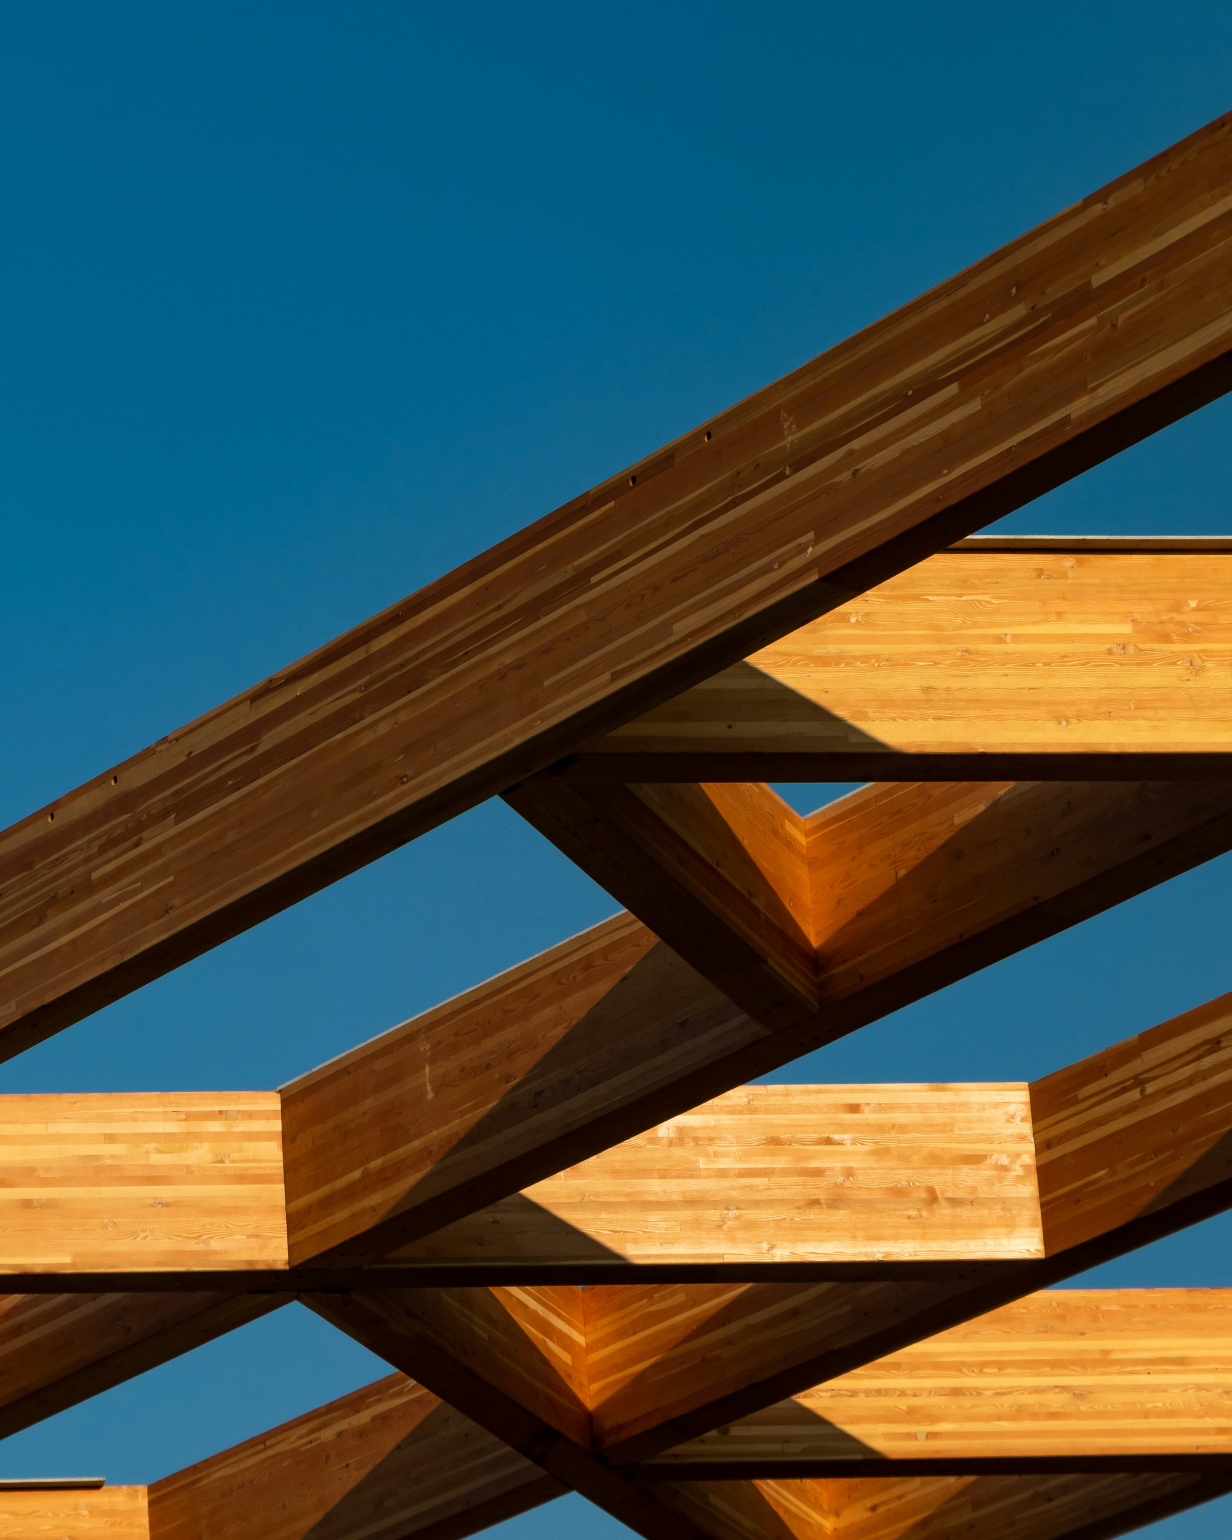
We visit the quarries, mills and workshops ourselves, choosing individual slabs, logs and batches for each home. Materials are chosen for how they will look in thirty years, not on delivery day.
- iii.
Craftsmanship
Our carpenters, masons and concrete finishers are employed by us directly. Many have worked together for more than a decade, and it shows in the joints.
- iv.
Transparency
Open-book pricing, weekly written reports and a shared project ledger. You will always know what has been spent, what remains, and why.
- v.
Client relationships
We take on four to six residences a year. Every client has a direct line to a principal, from the first conversation to the final handover and long after.
- vi.
Long-term quality
We build to be judged in thirty years, not at the open house. Every home carries a ten-year structural warranty and a standing invitation to call us.
The Process
Five stages,
one point of contact.
Stage 01 · 2–4 weeks
Initial Consultation
Understanding the client's vision, priorities, budget, and timeline.
- A site visit and preliminary assessment
- Honest conversation about budget and timeline
- Introductions to architects suited to the project
- A written summary of everything we heard
Stage 02 · 3–5 months
Concept Development
Establishing the architectural direction and project scope.
- Site analysis: topography, sun, views and access
- Concept design with your chosen architect
- A preliminary cost plan, revised at every stage
- An agreed scope and project programme
Stage 03 · 4–8 months
Design Coordination
Working with architects, designers, and specialists to refine the project.
- Detailed design and engineering coordination
- Material sourcing and sample approvals
- Full-scale mock-ups of key details
- A fixed-price construction agreement
Stage 04 · 14–30 months
Construction
Managing execution, quality control, and communication.
- A dedicated project lead and site superintendent
- Weekly written reports with photography
- Monthly site walks with you and your architect
- Independent inspection at every milestone
Stage 05 · and beyond
Completion & Handover
Final inspections, walkthroughs, documentation, and transition into the home.
- A room-by-room walkthrough with your project lead
- A bound house manual: materials, systems, makers
- Twelve months of scheduled aftercare visits
- A ten-year structural warranty
Materials & Craftsmanship
Chosen at the source.
Finished by hand.
Natural materials are never uniform. We treat that as the point — selecting, sorting and placing each piece so a wall, a floor or a stair reads as a single, deliberate surface.