The Highland House
- Location
- Jackson, Wyoming
- Style
- Mountain Modern
- Completed
- 2020
- Area
- 8,200 sq ft
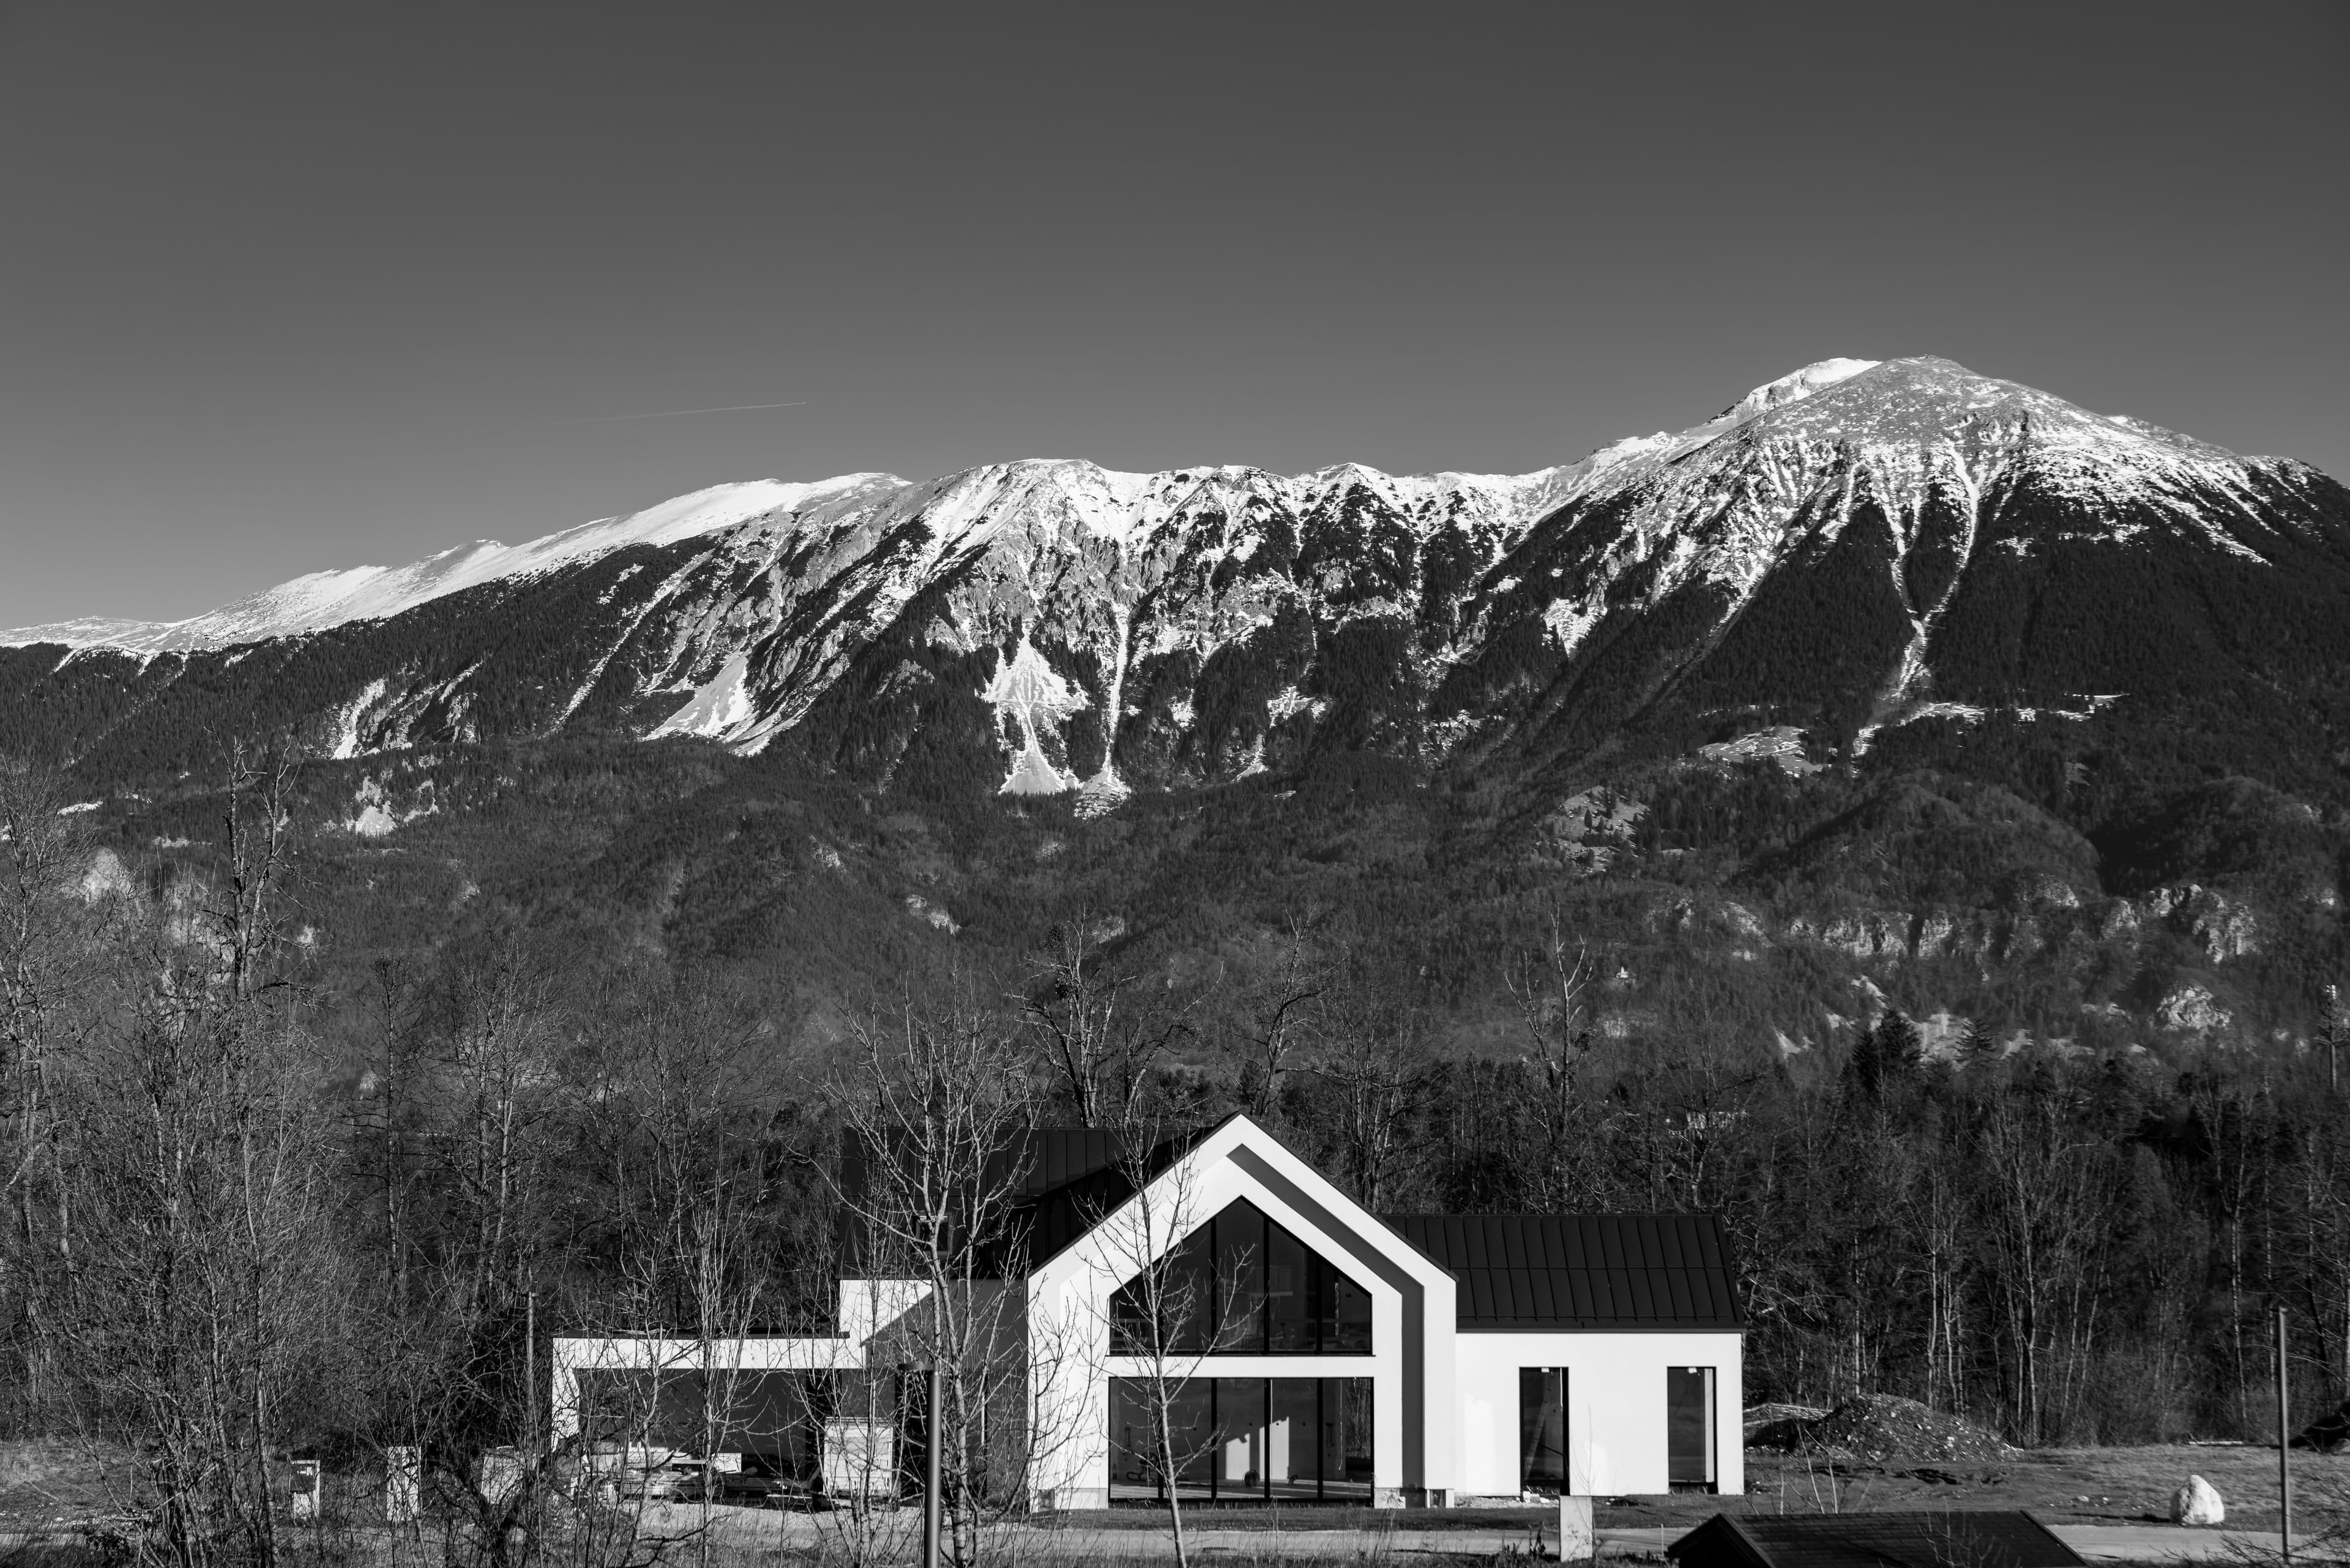
A long, low house aligned precisely to the Grand Teton, eleven miles to the west.
The Highland House sits on a sagebrush bench above the Snake River, oriented so that the main room frames the Grand Teton at its centre. Its form borrows from the region's ranch buildings — long gabled volumes, heavy timber, dark standing-seam roofs — and strips them back to essentials.
The owners divide their year between Wyoming and New York and wanted a house that could be closed for months and opened in an afternoon. It is robust, simple to maintain, and warm in every sense.
The hay barns and outbuildings of the Jackson Hole valley.
The house sits on the lee side of the bench, sheltered from prevailing winds and invisible from the river.
Two gabled volumes joined by a glazed link — one for living, one for sleeping and guests.
A single west window, thirty-eight feet wide, holds the mountains. Every other opening is modest and carefully placed.
A mudroom with heated stone floors, a fly-tying room, and a guest wing that closes off entirely.
Design Story
Familiar forms, quietly reconsidered.
The timber frame was cut from beams reclaimed from a 1920s railway trestle in Oregon. Each joint was mortised and pegged in our workshop, test-assembled, then numbered and raised on site over nine days.
We left the roofs without overhangs, eaves or ornament. Seen from the road, the house reads as two dark shapes in the sage — closer to a barn than a lodge, which is exactly what the owners hoped for.
“It is the first house we have owned that we never want to change.”
Material Palette
- Reclaimed Douglas fir timber frame
- Montana moss rock
- Standing-seam zinc
- Wide-plank oak
- Hand-forged steel
Villa Serene
Napa Valley, California · Contemporary Estate