The Courtyard House
- Location
- Austin, Texas
- Style
- Modern Minimalist
- Completed
- 2021
- Area
- 5,600 sq ft
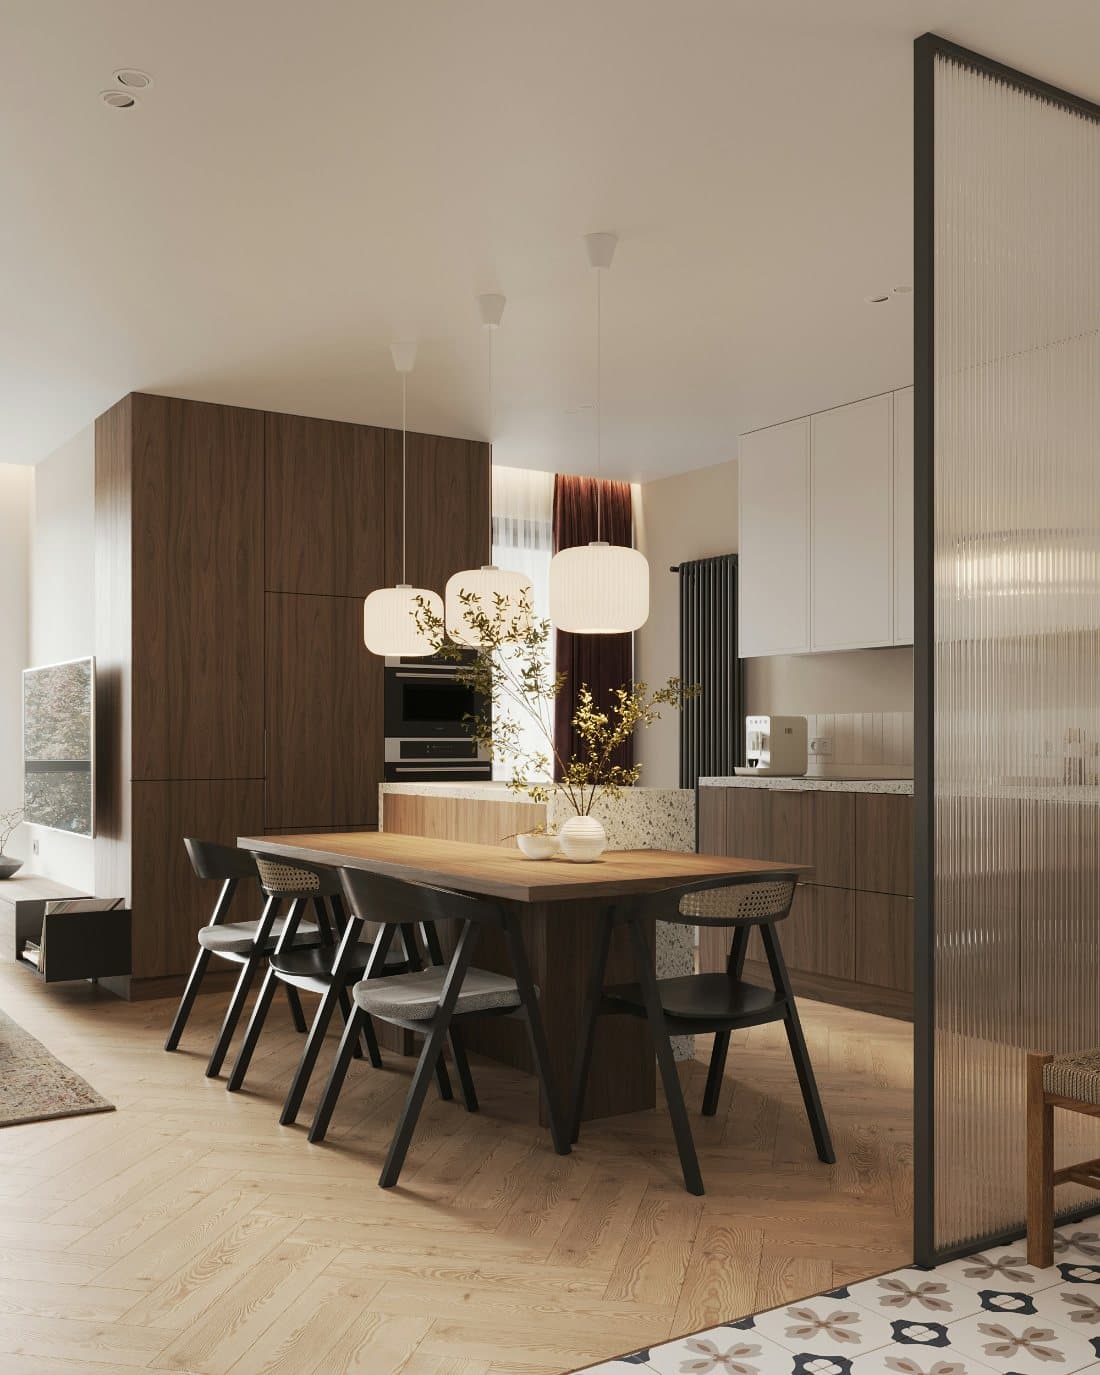
A private house in the city, turned inward around a garden and a single live oak.
On a narrow lot in Travis Heights, the Courtyard House presents a near-blank limestone wall to the street. Inside, every room looks onto a central court planted around a 150-year-old live oak that the owners refused to lose.
Designed for a couple who host often and work from home, the plan arranges kitchen, studio and guest room around the court so that each can be opened to, or closed from, the others. The house is quiet in a way city houses rarely are.
The cloistered gardens of Andalusian houses, scaled to a Texas city lot.
The foundation bridges the oak's root zone on helical piers, with an arborist present for every pour.
Four wings around one court. Circulation runs along a glazed gallery rather than internal corridors.
Street-side clerestories admit sky without views in; the court provides everything else.
A studio with its own entrance, and a kitchen table long enough to seat fourteen.
Design Story
The tree came first.
Before a single drawing was made, the oak was surveyed and its canopy and root zone mapped. The house was then designed around it — every wall and pier location checked against what the tree needed to stay healthy.
The street wall is solid Cordova limestone, laid in deep courses with recessed joints so it reads as a single mass. The owners call it the quietest wall in Austin.
“We wanted to live in the middle of the city and not hear it. We hear the tree instead.”
Material Palette
- Texas Cordova cream limestone
- Polished concrete
- White oak joinery
- Steel-framed glazing
- Hand-cut zellige
The Highland House
Jackson, Wyoming · Mountain Modern